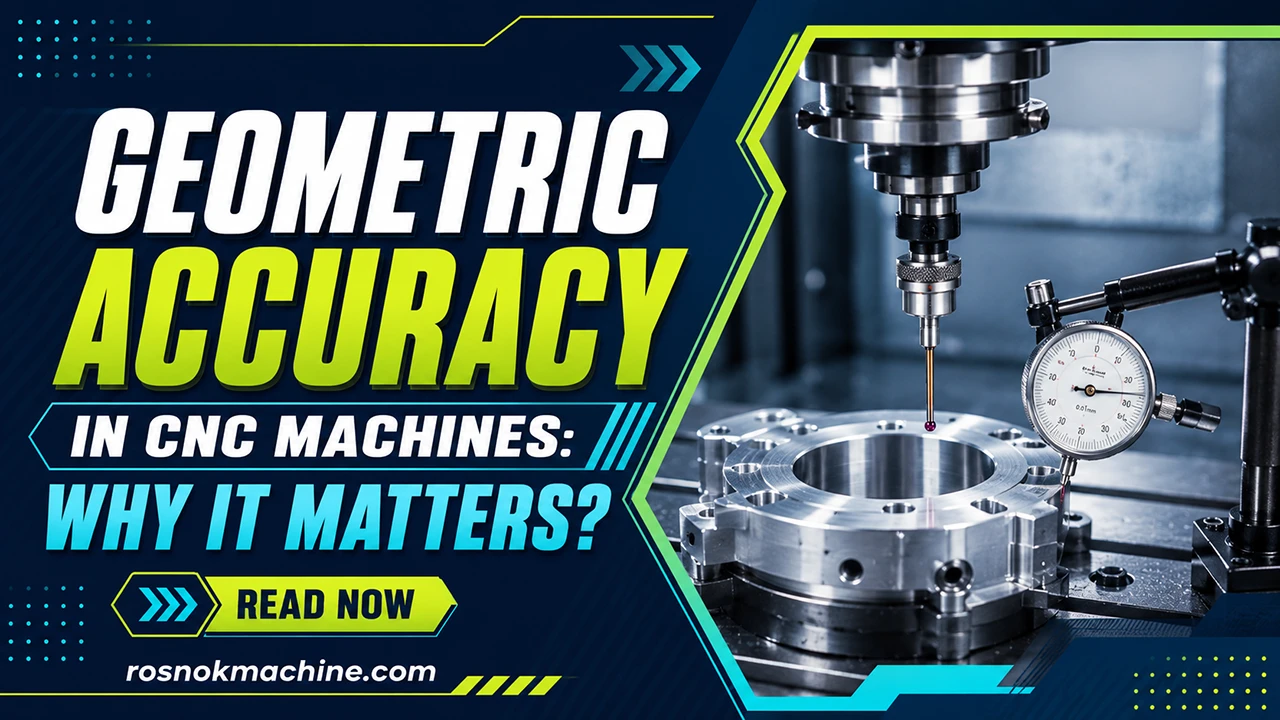
This article will explain Geometric Accuracy in CNC machines, helping you understand its main error types, measurement methods, influencing factors, and practical ways to improve it.
What Is Geometric Accuracy in CNC Machines?
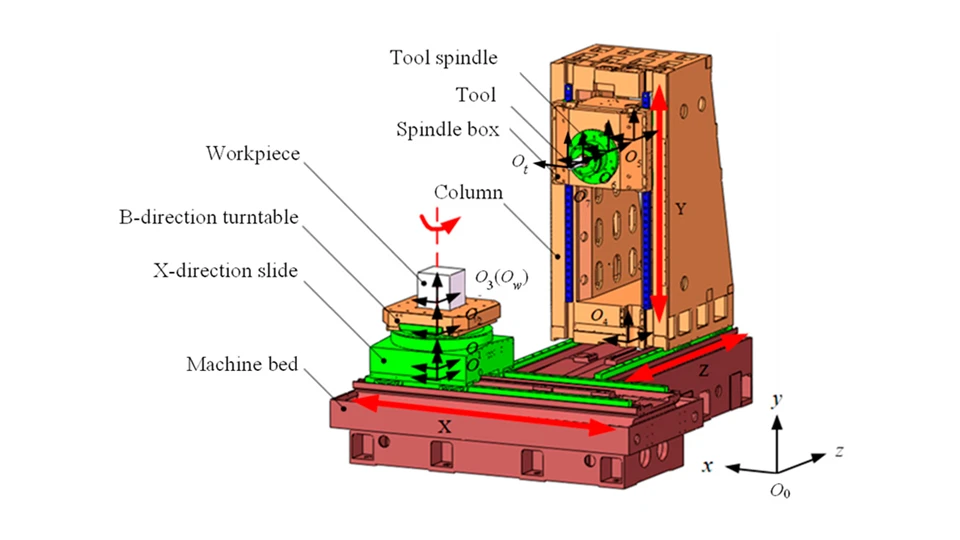
Geometric accuracy refers to the physical precision of a CNC machine’s structural components. It defines how accurately parts like the machine bed, guideways, spindle, and worktable maintain their correct spatial relationships.
A CNC machine is not just a software-controlled device. Its real-world performance depends heavily on its mechanical foundation. Geometric accuracy describes these physical conditions: Are the guideways perfectly straight? Is the spindle correctly aligned? Are the moving axes strictly parallel or perpendicular to the worktable?
This physical baseline exists because mechanical reality dictates the final cut. Even if a CNC program is 100% correct, machining errors will still occur if the machine’s geometry is flawed. For example, if the X, Y, and Z axes are not perfectly perpendicular, or if the guideways are not strictly straight, these structural deviations will directly transfer to the workpiece, causing dimensional errors that software alone cannot fix.
Why Geometric Accuracy Is Different from Other CNC Accuracy Types
When evaluating CNC equipment, “accuracy” is a broad term that typically includes geometric accuracy, positioning accuracy, repeatability, and overall machining accuracy. To truly understand machine performance, we must distinguish geometric accuracy from the others.
- Geometric Accuracy: Focuses on machine structure relationships. It evaluates the physical alignments of the machine, such as axis straightness, squareness between different axes, and parallelism.
- Positioning Accuracy: Focuses on command position vs. actual position. For example, if the CNC program commands the X-axis to move 100mm, but the actual physical movement is 99.998mm, that deviation defines the positioning accuracy.
- Repeatability: Focuses on consistency. It measures how reliably the machine can return to that exact same position over multiple attempts.
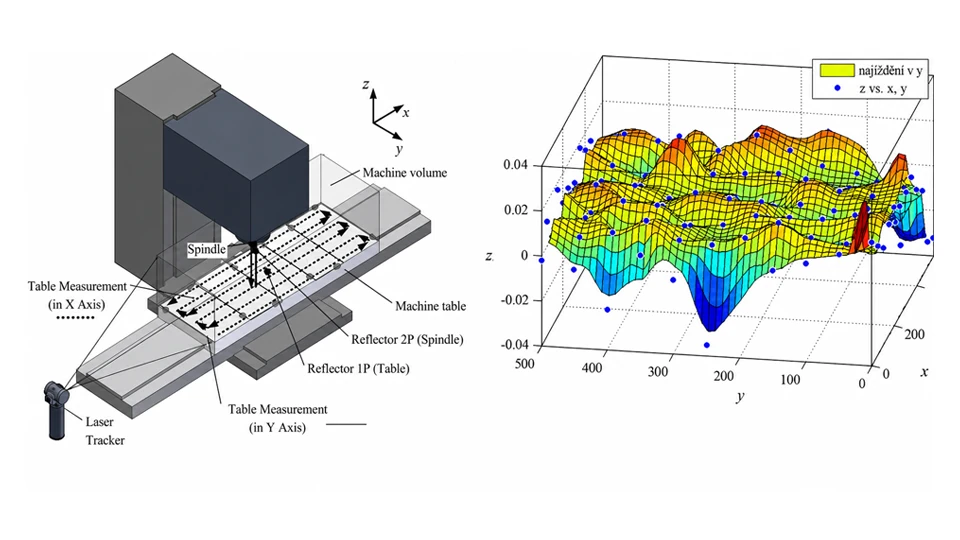
The Core Difference: Geometric accuracy is the absolute foundation. While modern CNC controls can use software compensation to correct minor positioning errors, they cannot fix physical structural flaws. If a machine has poor geometry—such as non-perpendicular axes—software compensation cannot completely remove the resulting machining errors.
Main Elements of Geometric Accuracy in CNC Machines
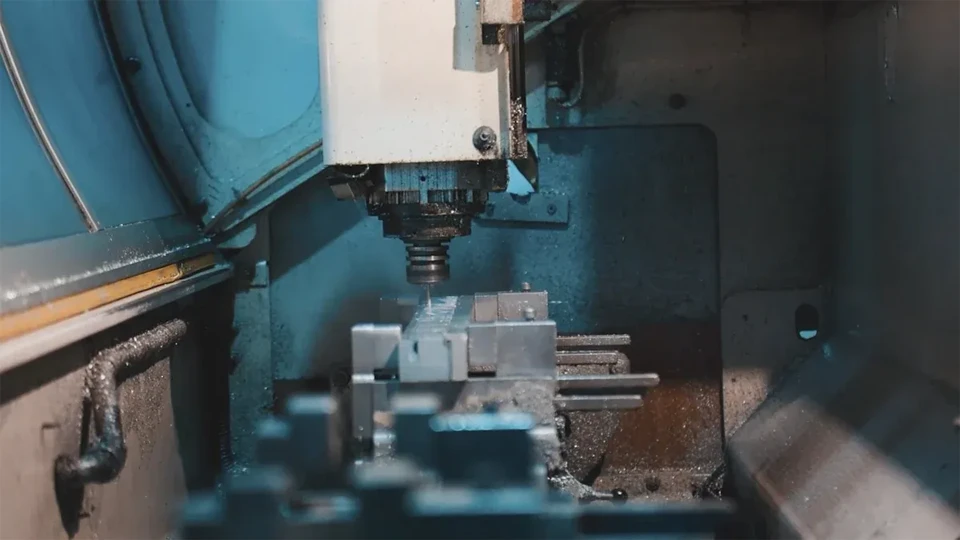
Geometric accuracy consists of several key elements that define the alignment and movement relationships of a CNC machine. The following aspects are the main factors used to evaluate the geometric condition of machine tools.
Axis Straightness Accuracy
Axis straightness accuracy describes whether a machine axis can move along a true straight path during operation.
For CNC machines, linear axes such as X, Y, and Z must maintain stable movement along their designed directions. If an axis deviates from a straight path, the tool movement may not accurately follow the programmed trajectory.
Axis straightness is especially important in precision machining applications where even small deviations can affect:
- contour accuracy
- dimensional consistency
- surface quality
Axis Squareness Accuracy
Axis squareness accuracy refers to whether two machine axes maintain the correct angular relationship, typically a 90-degree relationship between linear axes.
For example, in a machining center, the X-axis and Y-axis should move perpendicular to each other. If this relationship changes, the machine may produce parts with incorrect geometric shapes even when all programmed dimensions are correct.
Squareness accuracy is critical for machining:
- rectangular pockets
- precision holes
- complex profiles
Parallelism Accuracy
Parallelism accuracy describes whether two machine components or movements remain parallel as designed.
Typical examples include:
- table movement relative to guideways
- spindle movement relative to the worktable
- alignment between structural components
Poor parallelism can create uneven machining conditions and affect the consistency of finished parts.
Spindle Geometric Accuracy
Spindle geometric accuracy focuses on the alignment relationship between the spindle and other machine components.
The spindle must maintain the correct orientation during cutting because it directly controls tool rotation and cutting direction. Problems with spindle alignment can influence machining results, especially in operations requiring high precision, such as drilling, boring, and finishing processes.
Important conditions include:
- spindle alignment
- spindle orientation
- spindle relationship with the worktable
Rotary Axis Accuracy in Multi-Axis CNC Machines
For 4-axis and 5-axis CNC machines, geometric accuracy also involves the relationship between rotary axes and linear axes.
Rotary axes such as A, B, and C must maintain accurate rotational centers and geometric relationships with the machine structure. Any deviation can affect multi-axis tool movement and reduce machining consistency in complex parts.
The above elements together define the geometric condition of a CNC machine. Each component affects how accurately the machine structure can maintain its designed movement relationships, creating the mechanical foundation for consistent machining performance.
Common Geometric Errors Found in CNC Machines
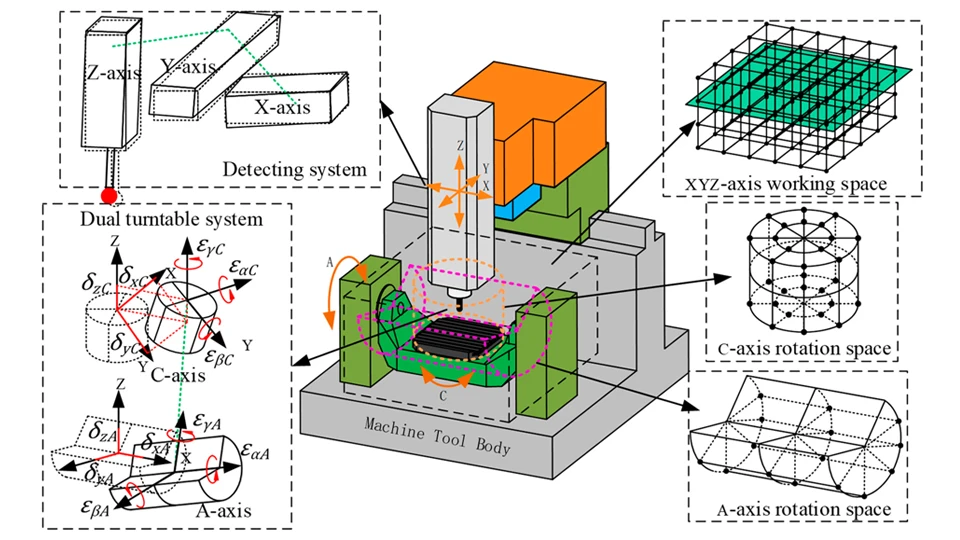
While the elements of geometric accuracy define the ideal state of a machine, real-world machining often reveals specific physical deviations. Understanding how these errors manifest on the shop floor helps operators and engineers quickly identify the root cause of production issues.
Linear Axis Errors These occur when a moving axis fails to maintain a perfectly straight path. Common manifestations include straightness errors and unintended positioning deviations along the X, Y, or Z axes.
- The Result: Dimensional deviation. The final machined part will consistently fail to meet required size tolerances, even if the tool path program is perfect.
Angular Errors These arise when the intended angles between moving components or surfaces are compromised. This primarily involves squareness errors (axes failing to sit at exactly 90°) and parallelism errors.
- The Result: Incorrect part shape. Flat surfaces may become unintentionally tapered, and intended rectangular profiles will distort into parallelograms.
Spindle-Related Errors As the direct interface with the cutting tool, the spindle is highly sensitive to geometric flaws. Errors here typically present as spindle runout (wobbling during rotation) or spindle tilt relative to the Z-axis.
- The Result: Degraded surface quality. Spindle errors immediately cause chatter marks, poor surface finish, and oversized or non-circular holes.
Thermal Geometric Errors Unlike static mechanical flaws, thermal errors are dynamic. Temperature changes from internal friction, spindle motors, or even factory environment fluctuations cause the machine’s metal structure to expand and distort.
- The Result: Long-term production inconsistency. Parts machined from the exact same program will show varying dimensions throughout the day, as the machine’s geometry shifts with temperature changes.
Factors That Affect CNC Machine Geometrical Accuracy
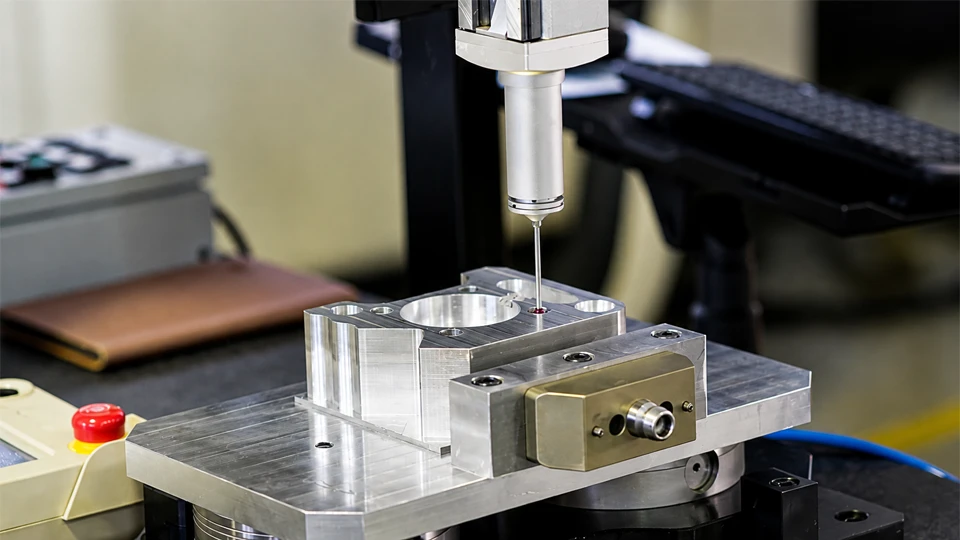
Geometric accuracy can change over time due to different mechanical, environmental, and operational factors. The stability of a CNC machine depends not only on its initial design accuracy but also on how the machine is manufactured, operated, and maintained.
Machine Structure Design
The basic structure of a CNC machine has a direct influence on its geometric stability. Machine rigidity, structural design, and vibration resistance determine how well the machine can maintain the original alignment between components during operation.
A rigid machine structure reduces deformation caused by cutting forces and external loads, helping the machine maintain stable geometric relationships over long production cycles.
Manufacturing and Assembly Quality
The initial geometric condition of a CNC machine is strongly influenced by manufacturing and assembly processes.
The machining precision of structural components, the installation accuracy of guideways, and the alignment process during assembly all affect how accurately the machine components are positioned relative to each other.
High-quality manufacturing and careful assembly provide the foundation for maintaining geometric accuracy throughout the machine’s service life.
Temperature Variation
Temperature changes are another important factor affecting CNC machine geometry. Components such as the spindle, motors, and drive systems generate heat during operation, while environmental temperature changes can also influence machine structures.
Because different materials expand and contract at different rates, thermal changes can alter the relative positions of machine components. This effect becomes more noticeable during long machining cycles where stable accuracy is required.
Machine Usage and Maintenance
Long-term operation can gradually change the mechanical condition of a CNC machine. Wear of guideways, insufficient lubrication, accidental collisions, and improper maintenance can all influence geometric accuracy over time.
Regular inspection and proper maintenance help preserve the machine’s original geometric condition and reduce accuracy degradation caused by mechanical changes.
How Is Geometric Accuracy Measured in CNC Machines?
Geometric accuracy is measured by comparing the actual geometric condition of a CNC machine with its designed requirements. The measurement process focuses on whether machine components maintain the correct alignment, movement direction, and spatial relationships.
Several precision measurement tools and methods are commonly used to evaluate the geometric condition of CNC machines.
Laser Interferometer Measurement
Laser interferometers are widely used for high-precision CNC machine evaluation because they can measure very small positioning and geometric deviations.
The system uses a laser beam to detect movement errors along machine axes. It is commonly applied to evaluate:
- axis straightness
- positioning deviation
- movement accuracy
Laser measurement provides highly precise data and is often used during machine installation, calibration, and accuracy verification.
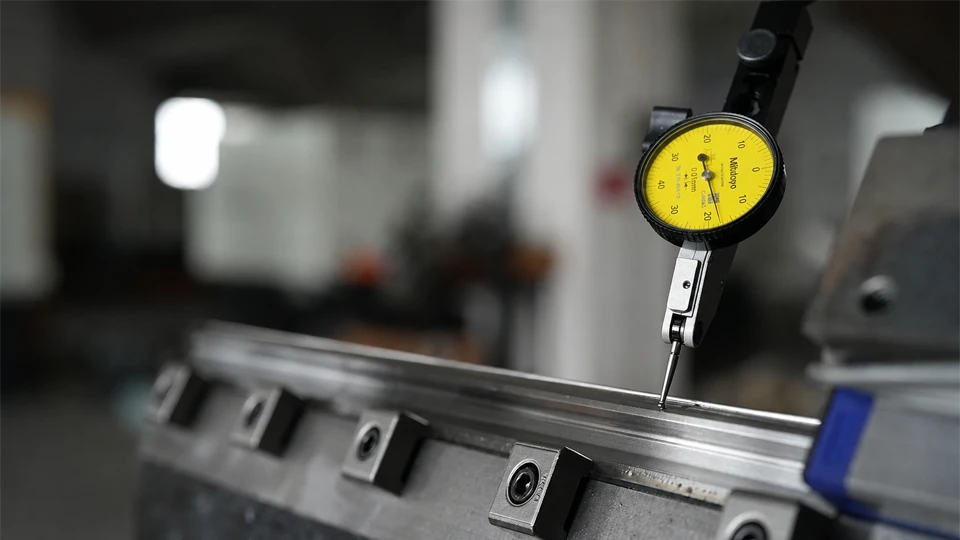
Dial Indicator Testing
Dial indicators are traditional but widely used tools for checking CNC machine geometry.
By measuring mechanical deviations between components, technicians can evaluate conditions such as:
- surface alignment
- parallel relationships
- component positioning
Although dial indicators are relatively simple compared with laser systems, they remain useful for many machine alignment checks.
Precision Level Measurement
Precision levels are used to evaluate the installation condition and alignment of CNC machines.
An uneven foundation or incorrect machine leveling can influence the geometric relationship between machine components. Precision leveling helps ensure that the machine is installed under proper conditions before further accuracy checks are performed.
Ball Bar Testing
Ball bar testing is commonly used to evaluate the circular movement accuracy of CNC machines.
A ball bar device measures the actual motion path when multiple axes move together in a circular pattern. The test can reveal problems related to:
- axis synchronization
- servo performance
- mechanical deviations
Although ball bar testing is not a direct replacement for geometric measurement, it provides valuable information about the overall motion performance of a CNC machine.
Coordinate Measuring Machine (CMM) Verification
For some high-precision applications, finished test parts or machine components can be measured using a coordinate measuring machine.
A CMM uses a highly accurate probing system to compare actual dimensions and geometric features against design requirements. It is often used for verifying machining results and evaluating the practical impact of machine accuracy.
The choice of measurement method depends on the machine type, required accuracy level, and evaluation purpose. In practice, multiple measurement methods may be combined to obtain a complete understanding of CNC machine geometric performance.
Conclusion
Geometric accuracy is the mechanical foundation that determines how reliably a CNC machine can perform over time. From machine structure and component alignment to measurement methods and testing standards, every detail influences the final machining result. A deeper understanding of geometric accuracy helps manufacturers make better decisions when selecting, maintaining, and optimizing CNC equipment for stable and consistent production.
As a CNC machine manufacturer, Rosnok focuses on developing reliable machine tools with strong structural design, precision components, and strict quality control throughout the manufacturing process. By combining engineering experience with advanced production capabilities, Rosnok provides CNC solutions designed to help customers achieve higher machining stability, accuracy, and long-term performance.