This article will explain what CNC Machine Calibration is, why it matters, how calibration is done, which machine areas should be checked, what inspection tools are used, and when a CNC machine needs calibration.
What Is CNC Machine Calibration?
CNC Machine Calibration means checking whether a CNC machine moves and cuts as accurately as the control system commands. When the program tells an axis to move 100 mm, calibration verifies whether the real movement reaches that position within an acceptable tolerance.
It is different from daily maintenance. Maintenance keeps the machine running, while calibration confirms whether the machine is still accurate. It focuses on axis positioning, spindle condition, repeatability, tool path accuracy, and machine geometry.
Over time, cutting load, vibration, temperature changes, transportation, foundation movement, and component wear can gradually shift machine accuracy. The machine may still run normally, but its real machining result may no longer match the programmed value.
In short, CNC Machine Calibration is an accuracy control process. It connects machine condition with final part quality and gives manufacturers a reliable basis for inspection, adjustment, and precision machining.
Why CNC Machine Calibration Matters in CNC Machining?
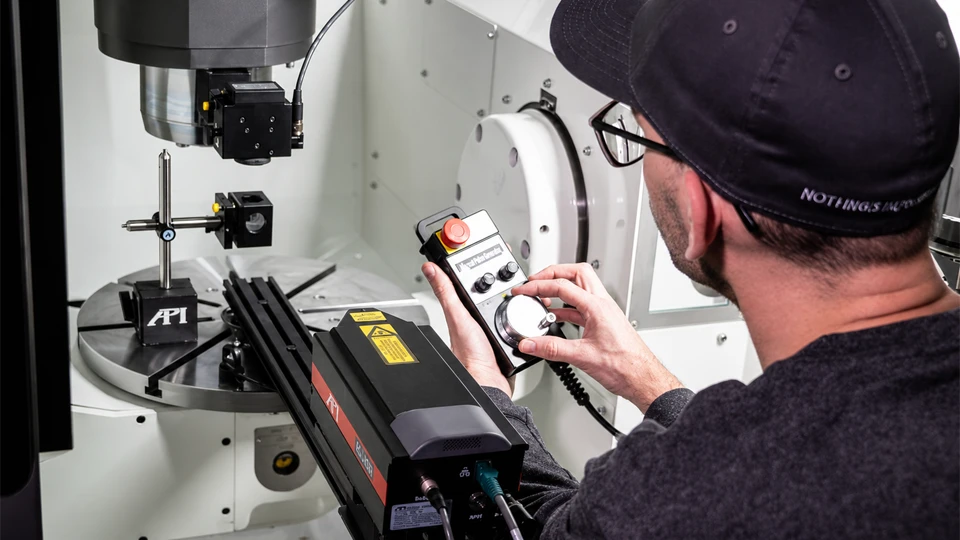
In CNC machining, accuracy is not guaranteed by the program alone. A perfect tool path can still produce a wrong part if the machine cannot move to the exact position. This is why CNC Machine Calibration matters. It protects the gap between what the control system commands and what the machine actually does.
The real risk is that accuracy loss is often silent. The machine may sound normal, the program may look correct, and the operator may follow the same setup. But small positioning errors can slowly turn into oversized holes, poor fitting surfaces, unstable dimensions, or parts that fail final inspection.
This becomes more serious in batch production. One hidden machine error does not create one bad part. It can repeat the same defect again and again until material, tools, labor, and delivery time are already wasted. Calibration helps factories catch accuracy problems before they become production losses.
What Accuracy Problems Can CNC Machine Calibration Detect?
CNC Machine Calibration helps reveal hidden accuracy problems before they become repeated machining defects. These problems may not stop the machine from running, but they can make the final part slowly move away from the required tolerance.
Common accuracy problems include:
- Positioning error: The axis does not reach the commanded position accurately. A programmed 100 mm movement may become slightly shorter or longer in real machine movement.
- Repeatability error: The machine cannot return to the same point consistently. This often causes unstable dimensions even when the program, tool, fixture, and material stay the same.
- Backlash: Mechanical clearance causes lost motion when an axis changes direction. It may appear as small steps, contour mismatch, or size changes during reversal movement.
- Squareness error: Two axes are not perpendicular enough. This can affect rectangular pockets, hole patterns, milled profiles, and parts that require accurate right-angle geometry.
- Straightness error: An axis does not move along a true straight line. This may affect long slots, straight walls, guide surfaces, and large machined planes.
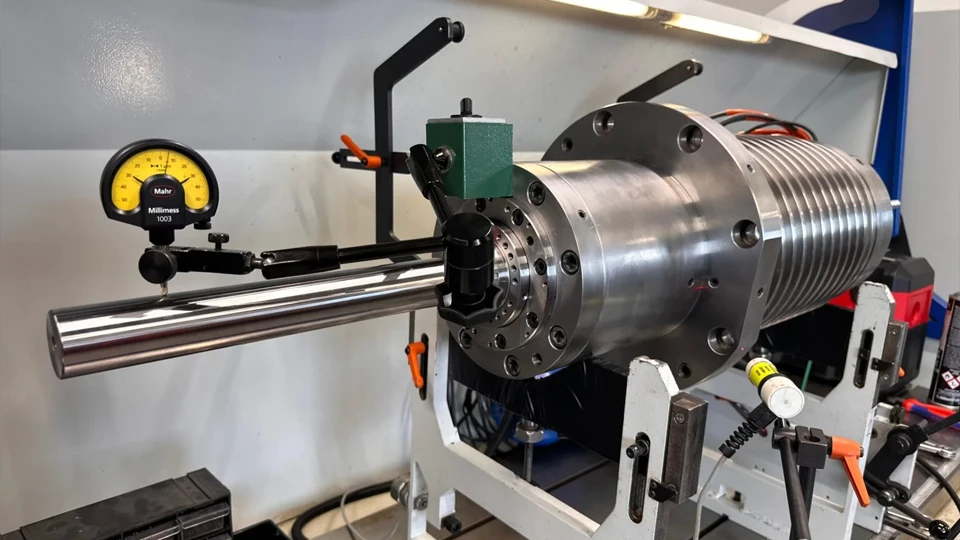
- Spindle runout: The spindle rotation does not stay on its true centerline. It can cause oversized holes, poor roundness, uneven tool marks, vibration, and faster tool wear.
- Thermal drift: Machine accuracy changes as temperature changes. Heat from the spindle, cutting process, environment, or long production cycles can slowly shift dimensions.
- Axis reversal error: The machine behaves differently after changing direction. This often affects circular interpolation, pocket corners, repeated positioning, and contour accuracy.
- Tool path deviation: The actual cutting path does not fully match the programmed path. It may show up as profile error, contour inaccuracy, or uneven surface consistency.
- Worktable movement error: The worktable does not move or support the workpiece accurately across its travel range. A part may measure correctly in one table area but go out of tolerance in another.
These problems often overlap in real production. One rejected part may not come from one single error, but from several small deviations working together. CNC Machine Calibration helps separate machine-related accuracy problems from tool, fixture, program, and material issues.
Key Areas Checked During CNC Machine Calibration
CNC Machine Calibration focuses on the machine areas that directly affect accuracy.
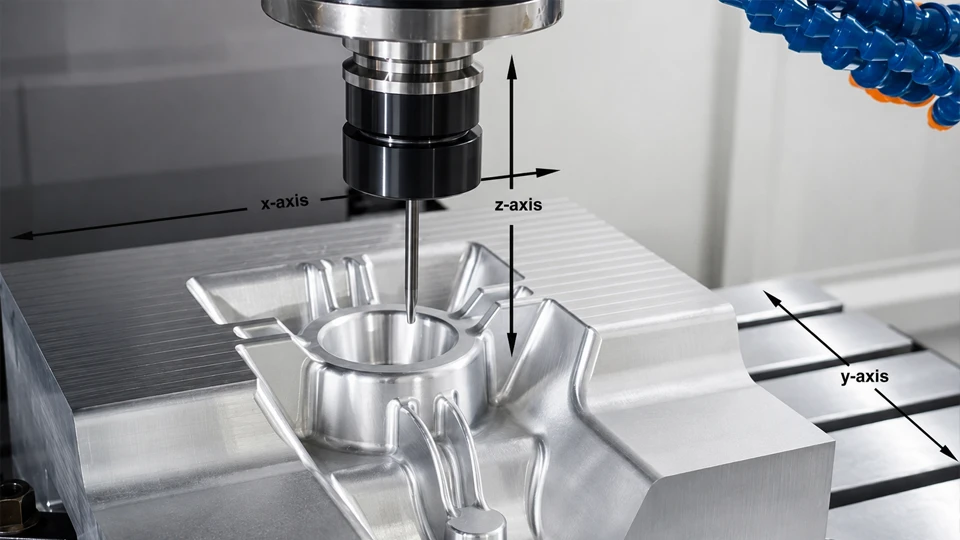
Axis Positioning Accuracy
Axis positioning is the first area to check. If the X, Y, or Z axis does not arrive where the CNC system says it should, the rest of the process becomes unreliable.
In real machining, this problem often appears as hole centers moving slightly, shoulders not lining up, milled profiles shifting, or turned diameters changing even when the offset looks correct. The operator may adjust the tool wear value again and again, but the part still does not settle. That is when axis positioning needs attention.
Spindle Accuracy
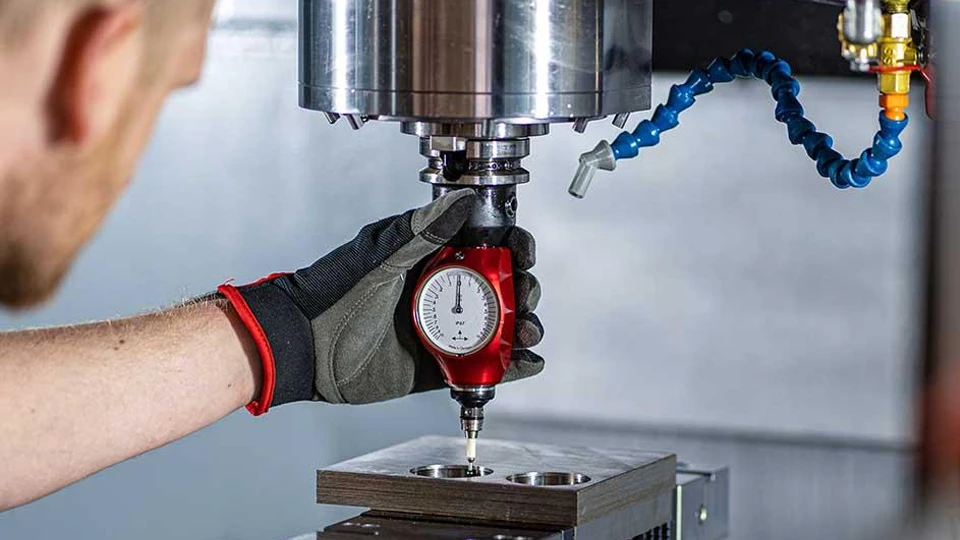
The spindle is where cutting force starts. If the spindle has runout, poor alignment, or unstable rotation, the tool will not cut evenly.
On the shop floor, this may show up as a drill making holes larger than expected, a boring bar leaving uneven marks, or a milling cutter producing a surface that looks different from one side to the other. In turning, spindle-related error can affect roundness and make the part look acceptable by eye but fail under inspection.
Worktable and Guideway Geometry
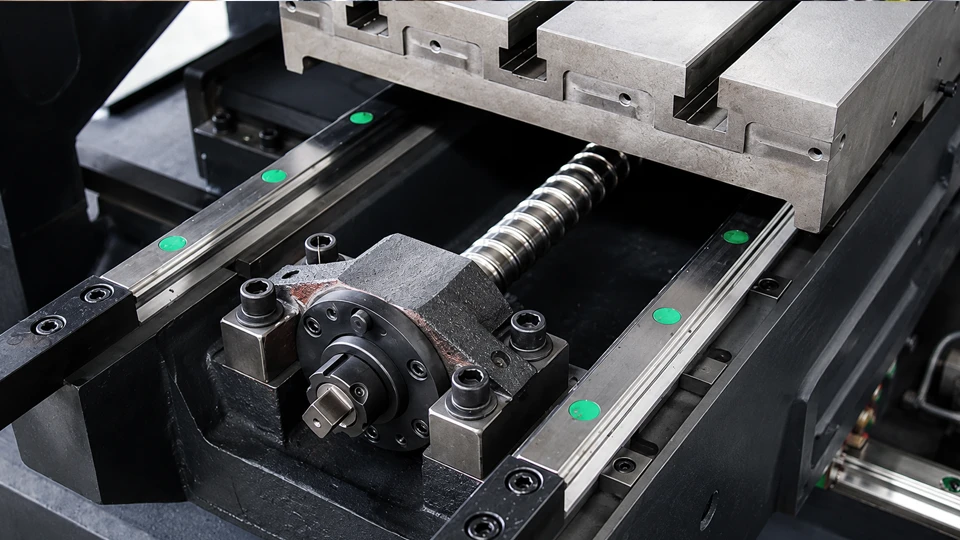
The worktable, bed, and guideways decide whether the machine moves on a true path. A machine can still run smoothly even when its geometry has already shifted.
This is why a part may measure correctly near one side of the table but go out of tolerance on the other side. A large plate may not mill flat. A row of holes may look correct in the program but drift across the workpiece. These problems are often linked to table flatness, guideway straightness, squareness, or foundation stability.
Tool Changer and Tool Position Accuracy
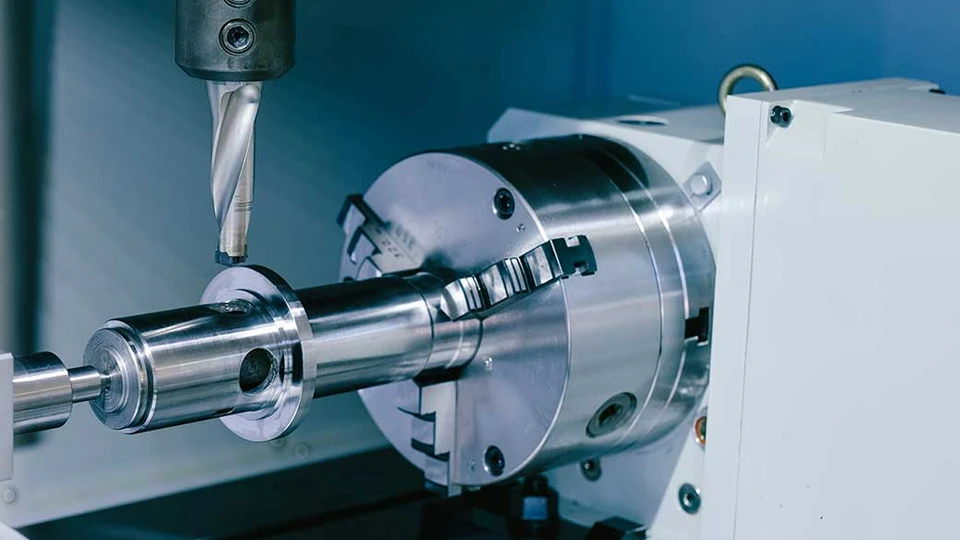
On a machining center, the tool changer must do more than change tools quickly. It must put every tool back into the spindle consistently.
If tool position is not repeatable, the operator may see one tool cutting well while the next tool leaves a step, a mismatch, or an unexpected size difference. This is especially common in parts that require drilling, milling, tapping, and boring in one setup. When several tools work on the same datum, tool change accuracy becomes part of machine accuracy.
Feed System and Ball Screw Accuracy
The feed system is what turns the CNC command into real movement. Ball screws, guideways, servo motors, couplings, and feedback units all have to work together.
When this area begins to wear, the machine may behave differently during direction changes. A circular contour may not close cleanly. A pocket corner may look slightly pulled. A repeated position may no longer return exactly the same way. These are the kinds of small workshop problems that often point to backlash, poor servo response, or feed system wear.
Checking these areas gives CNC Machine Calibration a clear direction. Instead of guessing why a part is out of tolerance, the factory can separate machine-related accuracy issues from tool, fixture, program, or material problems.
Common CNC Machine Calibration Methods
Different calibration methods check different types of machine errors. Some focus on machine geometry, some measure axis movement, and some help correct errors through the CNC system. In practice, these methods are often combined instead of used alone.
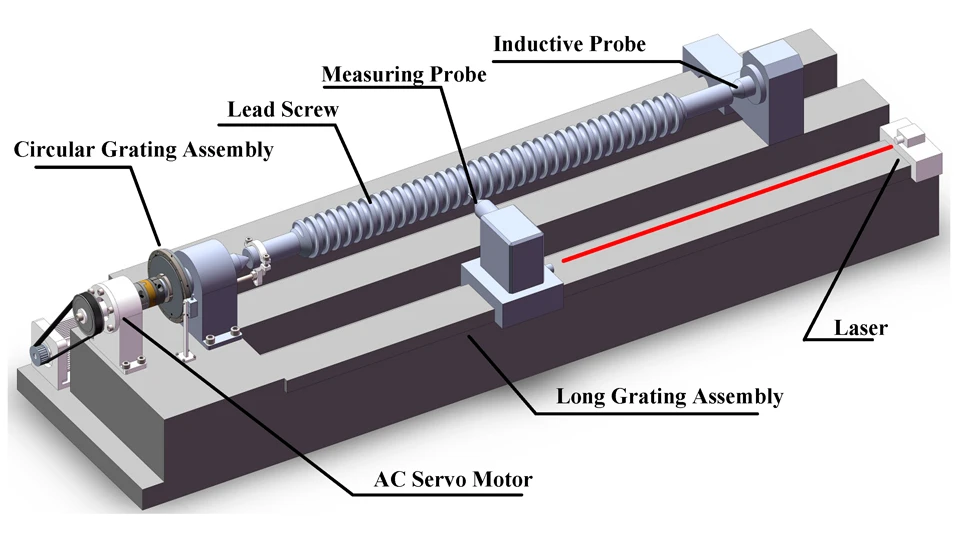
Geometric Calibration
Geometric calibration checks whether the basic structure of the machine is still correct. It focuses on straightness, flatness, squareness, parallelism, and the relationship between key machine parts.
This matters because geometry errors can affect the whole machining area. A table that is not level, a guideway that is not straight, or an axis that is not square can cause parts to measure differently in different positions on the machine.
Positioning Calibration
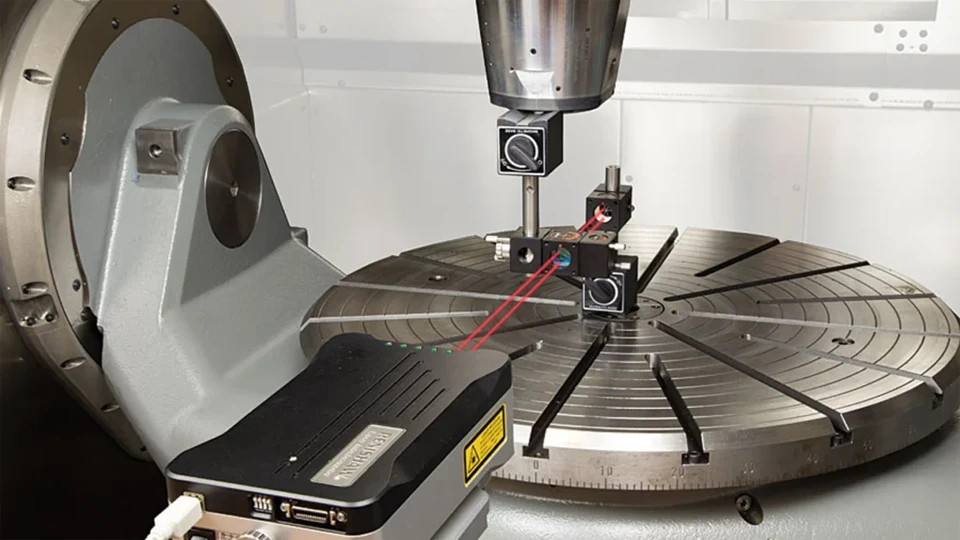
Positioning calibration checks whether each axis reaches the commanded position accurately. It also looks at whether the axis can return to the same point repeatedly.
This method is closely related to real part size and location. If an axis always stops slightly short or moves too far, holes, shoulders, pockets, and turned features may shift even when the program and tool offsets are correct.
Spindle Calibration
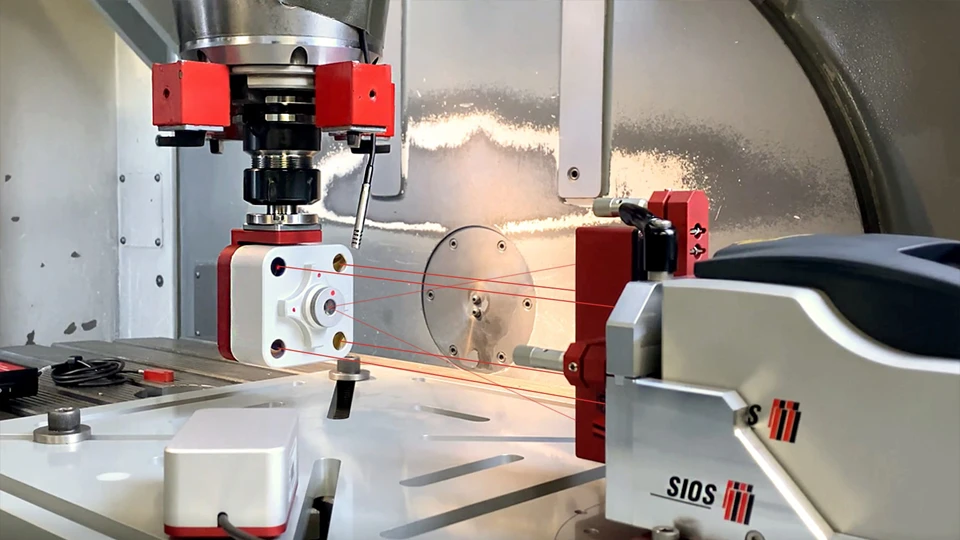
Spindle calibration focuses on the rotation center of the machine. It may check spindle runout, alignment, balance condition, and the relationship between the spindle and the worktable, turret, or workpiece centerline.
Poor spindle accuracy often appears directly on the part. Holes may become oversized, bored surfaces may show uneven marks, and turned parts may lose roundness. For high-speed cutting, even a small spindle problem can become visible quickly.
Ball Bar Testing
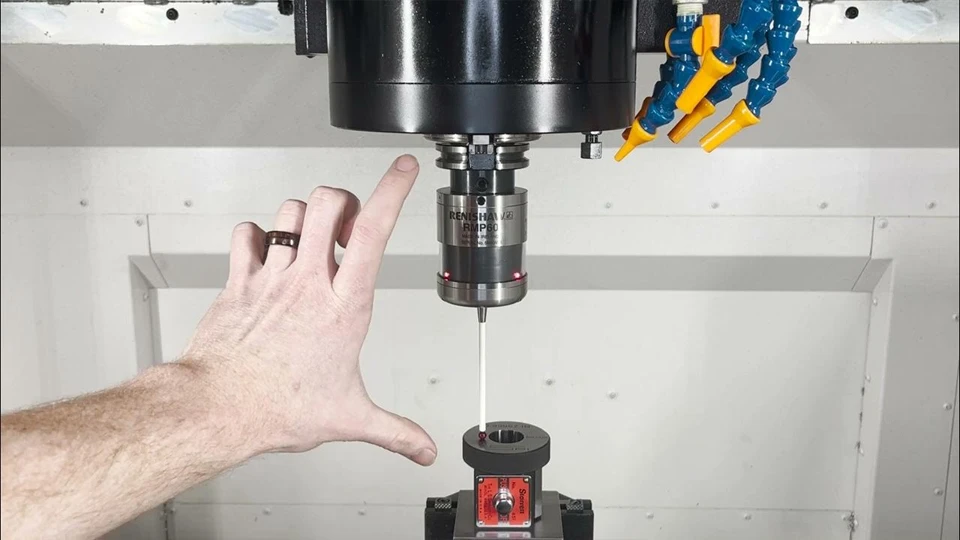
Ball bar testing is often used to check how well two axes move together during circular interpolation. It helps reveal problems such as backlash, servo mismatch, squareness error, reversal error, and contouring deviation.
This method is useful because it gives a fast view of dynamic machine accuracy. Instead of checking only one straight movement, it shows how the machine behaves when axes must coordinate during real cutting paths.
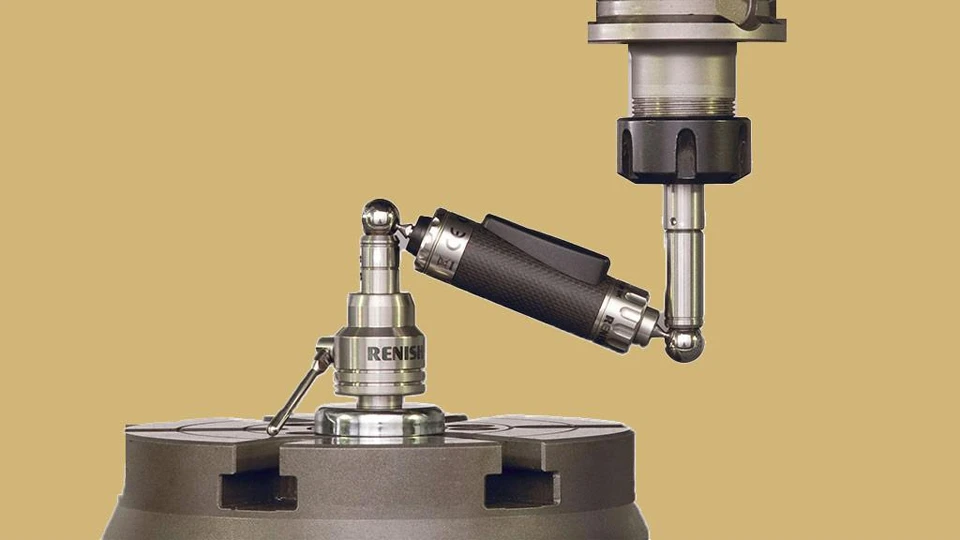
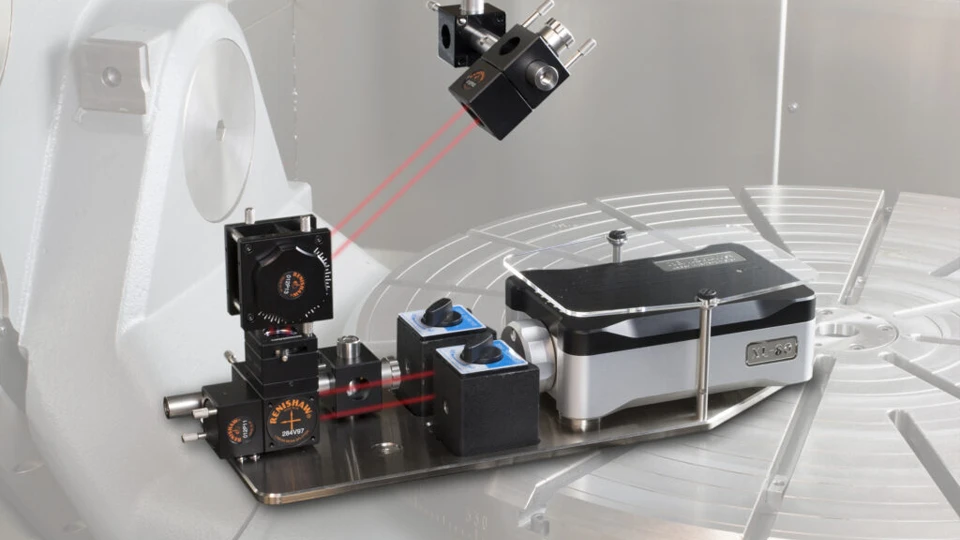
Laser Calibration
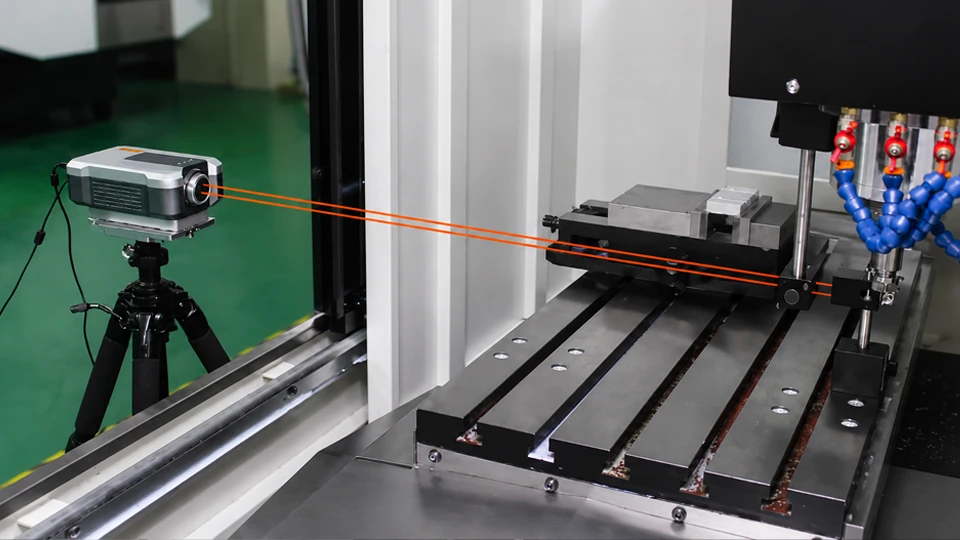
Laser calibration is used when high-precision axis measurement is required. It can measure positioning error, repeatability, backlash, and linear accuracy over the travel range of an axis.
The value of laser calibration is data accuracy. It gives engineers clear measurement results that can be used to judge machine condition, create compensation values, or verify whether the machine still meets the required tolerance.
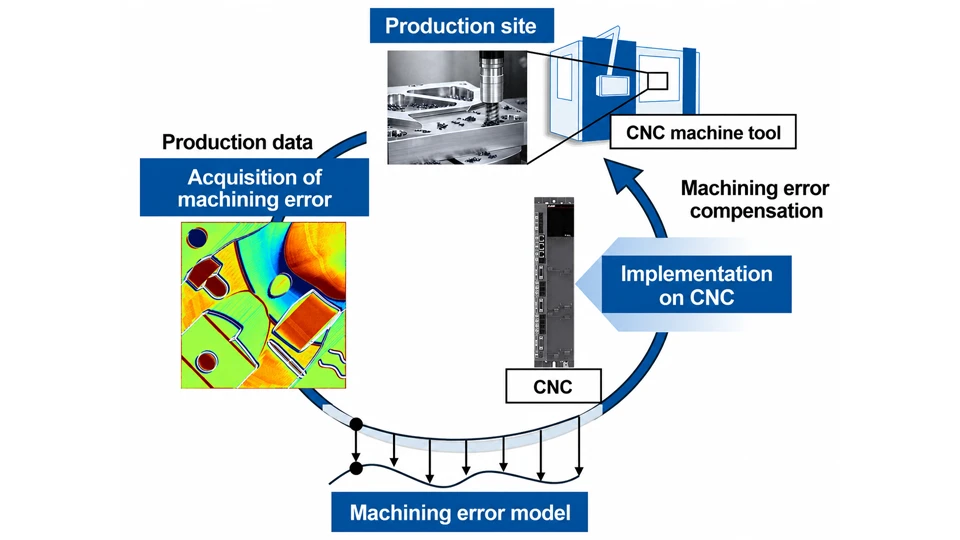
CNC Error Compensation
CNC error compensation uses measured calibration data to reduce machine errors through the control system. Instead of relying only on mechanical adjustment, the CNC system applies correction values during axis movement.
This is useful when small, repeatable errors are found. However, compensation is not a cure for every problem. If the machine has serious wear, loose mechanical parts, poor foundation, or spindle damage, mechanical repair may still be needed before compensation can work properly.
Inspection Tools Used in CNC Machine Calibration
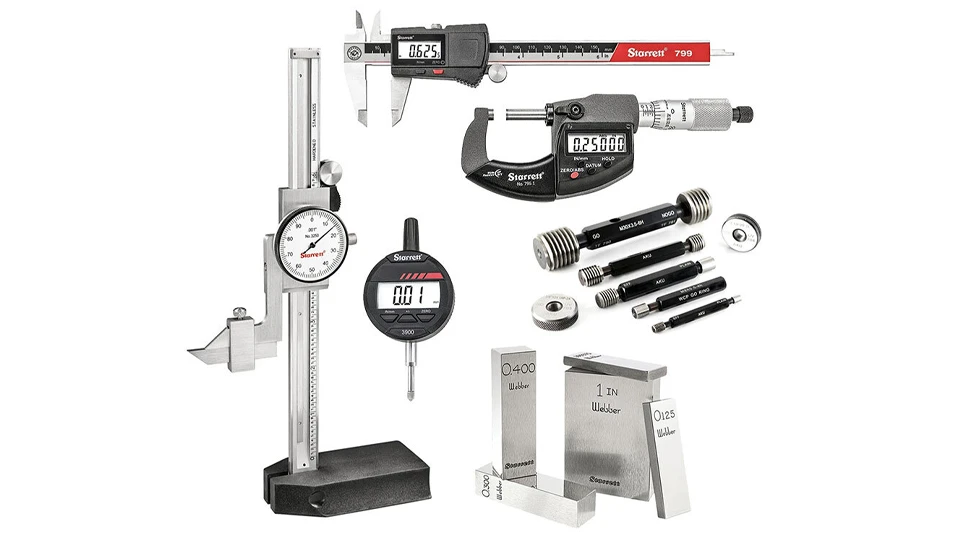
CNC Machine Calibration depends on reliable measuring tools. The tool choice depends on what needs to be checked: spindle runout, axis movement, machine geometry, tool position, or final part accuracy.
- A dial indicator is one of the most common tools in a workshop. It is used to check small deviations such as runout, alignment, backlash, and movement changes. It is simple, direct, and useful for quick checks on spindles, chucks, fixtures, and moving parts.
- A test bar is often used to check spindle alignment and machine centerline accuracy. On a lathe, it helps confirm whether the spindle, tailstock, and tool movement are working along the correct axis. On a machining center, it can help evaluate spindle direction and alignment with the table.
- Precision levels, squares, and straightedges are used for basic geometry inspection. They help check whether the machine foundation, table, column, or guideway relationship is still correct. These tools are especially useful after installation, relocation, or foundation adjustment.
- A ball bar system is used to check circular movement accuracy. It helps show how two axes work together during interpolation. This makes it useful for finding contouring problems, reversal errors, backlash, or servo mismatch.
- A laser interferometer is used for high-precision axis measurement. It can measure positioning error, repeatability, and linear accuracy over the travel range of an axis. Its data is often used when CNC error compensation is required.
- Probes, gauge blocks, precision mandrels, and CMM inspection can also support calibration work. They help verify tool position, work offsets, reference surfaces, and final machined part accuracy.
The key point is that no single inspection tool can check everything. Good CNC Machine Calibration usually uses the right tool for the right accuracy problem, then connects the measurement result with real machining performance.
When Does a CNC Machine Need Calibration?
Knowing exactly when to perform a calibration prevents unexpected downtime and disastrous production runs. CNC machine calibration is not a random maintenance task; it should be triggered by specific events, operational milestones, and preventive schedules:
- Upon Installation or Relocation: Whenever a new machine is installed, moved across the shop floor, or subjected to long-distance transportation and foundation adjustments.
- After a Crash or Major Repair: Following any severe machine collision, spindle rebuild, or ball screw replacement, calibration is mandatory to restore baseline mechanical alignment.
- Before Critical Production Runs: Prior to starting high-precision, tight-tolerance batch production where minimizing scrap from the very first part is absolutely critical.
- When Unexplained Errors Occur: If the production line experiences sudden, abnormal dimensional deviations that standard tool offsets or basic work coordinate adjustments cannot fix.
- Following Heavy-Duty Usage: After extended periods of aggressive, long-term heavy cutting, which inevitably accelerates mechanical wear and structural stress.
- For Scheduled Compliance: During standard annual preventive maintenance inspections, or when specific clients demand certified machine accuracy reports to meet strict industry quality standards.
Signs That a CNC Machine Needs Calibration
Even with a strict maintenance schedule, a machine will eventually communicate its loss of accuracy through the parts it produces. Operators and QC inspectors should watch for these clear warning signs on the shop floor:
- Unexplained Dimensional Drift: Parts fall out of tolerance even when using brand-new cutting tools, and work offsets are confirmed to be perfectly correct.
- Geometry Distortion: Circular milling programs produce ovals instead of true circles, or precision hole center coordinates begin to shift unpredictably. (This often indicates backlash or servo mismatch).
- Inconsistent Surface Finish: The sudden appearance of chatter, step marks, or uneven tool paths, despite cutting parameters, rigidity, and material remaining unchanged.
- Threading Instability: Machined thread pitches become uneven, inconsistent, or frequently fail standard go/no-go gauge inspections.
- Setup Unreliability: Tearing down and setting up the exact same fixture and proven program yields completely different dimensional results compared to the previous run.
- Batch-to-Batch Wandering: CMM inspection reports reveal a continuous, creeping trend in part dimensions over several production batches, rather than random, isolated errors.
When these physical symptoms appear, compensating with tool offsets is merely a temporary patch. The machine requires a proper calibration.
Practical Tips Before and After CNC Machine Calibration
To maximize the effectiveness of a calibration service and maintain the resulting accuracy, workshops should implement specific protocols before the measurement begins and after the process is complete.
Before Calibration (Preparation):
- Stabilize the Environment: Ensure the machine foundation is secure and fully settled. Keep the shop’s ambient temperature at normal operating levels, as thermal expansion can heavily skew high-precision laser measurements.
- Perform a Proper Warm-Up: Run a standard spindle and axis warm-up cycle. Calibrating a “cold” machine will result in inaccurate compensation values once the equipment reaches its true operating temperature.
- Prepare the Equipment: Thoroughly clean the guideways, ball screws, and spindle taper. Verify that the air supply, coolant, and lubrication systems are functioning perfectly so the machine is evaluated in its actual, optimal working state.
After Calibration (Result Management):
- Document and Track Data: Keep detailed records of the calibration reports, pitch error compensation charts, and backlash values. Tracking these numbers over several years helps proactively predict when a mechanical component (like a ball screw) is nearing the end of its life.
- Correlate with Part Inspection: Immediately run a test part and combine the machine calibration data with your CMM inspection results. This establishes a definitive, documented baseline for what the newly calibrated machine produces.
- Do Not Ignore Small Drifts: Train operators to be hyper-aware of minor dimensional changes. Catching a small drift early—and comparing it against the recent calibration baseline—prevents it from snowballing into a major batch rejection.
Conclusion
CNC Machine Calibration is not a small technical detail. It is the point where machine condition, inspection accuracy, and real production quality meet. When axes, spindle, geometry, feed movement, and tool positioning are checked properly, a factory can machine with more confidence and reduce hidden accuracy risks before they become costly defects.
For manufacturers, long-term accuracy starts before the machine enters production. It depends on the machine’s structure, components, inspection process, and the supplier’s ability to provide practical support. Rosnok builds CNC machines for metal machining, including lathes, machining centers, milling machines, with attention to rigid structure, reliable components, factory inspection, and long-term service support.